On this page
- What Is Formwork?
- What Types of Formwork Are There?
- How Does Formwork Work on a Suspended Slab?
- What Is AS 3610 and Why Does It Matter?
- When Should Formwork Be Stripped?
- What Can Go Wrong With Formwork?
- Formwork for Residential Projects in Greater Sydney
- Why Choose KMA for Formwork in Sydney?
- Frequently Asked Questions
Formwork is the temporary structure that shapes and supports concrete while it cures. On a house slab, it defines the edge. On a suspended slab — a balcony, first-floor extension or elevated carpark — it carries the full weight of the wet concrete above the ground until the concrete can stand alone. Get it right and the slab is right. Get it wrong and the problem is permanent. KMA Concrete handles formwork and suspended slab work across Greater Sydney — call 02 9054 3040.
What Is Formwork?
Formwork is the temporary structure — typically built from engineered plywood, timber framing and adjustable steel props — that holds fresh concrete in its specified position and shape while it cures and gains strength.
Once the concrete has reached sufficient structural strength, the formwork is removed (this is called striking or stripping) and the structure stands independently.
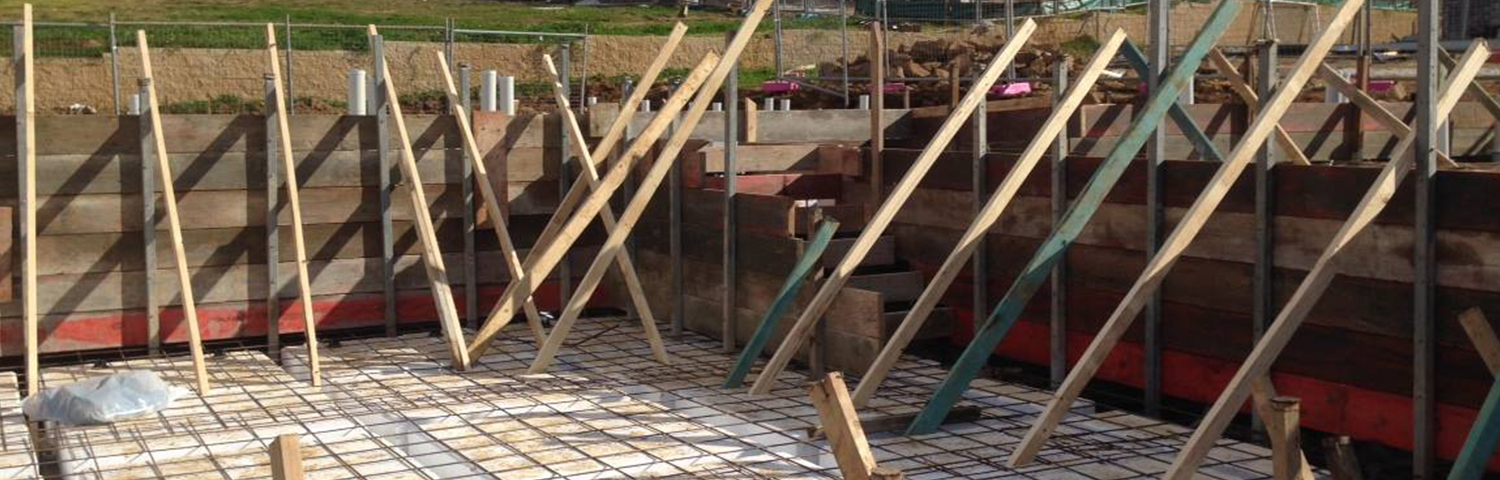
On a ground-level slab, formwork is a simple perimeter frame that defines the edge of the pour. On a suspended slab — a first-floor extension, a balcony, an elevated carpark deck or a mezzanine level — formwork is a full supporting system that holds the entire weight of the wet concrete above the ground. These are entirely different engineering challenges that require entirely different approaches.
What Types of Formwork Are There?
Edge formwork. The simplest type — timber or steel forms placed around the perimeter of a ground-level slab to define its edge and contain the concrete during the pour. Used on every house slab, driveway, path and shed slab.
Suspended slab formwork. A full decking and propping system that supports the weight of a concrete slab poured above ground level. The deck is the surface the concrete is poured onto; the props are the adjustable steel supports that carry the load from the deck to the ground below. The entire system is engineered to carry the wet concrete load without deflecting beyond the limits set in AS 3610.
Wall and column formwork. Vertical forms that hold concrete in place while vertical structural elements — walls, columns, lift shafts — are poured. Less common in residential construction but standard in commercial and multi-residential buildings.
Slip formwork and jump formwork. Specialist systems used on very tall structures where the formwork is continuously raised (slip) or periodically jumped (jump) as the concrete gains strength. This is specialist work outside residential and standard commercial scope.
For residential and standard commercial concreting in Greater Sydney, the relevant types are edge formwork for ground-level work and suspended slab formwork for elevated structures.
How Does Formwork Work on a Suspended Slab?
A suspended slab is poured above ground level. It cannot sit on the ground — it has to be supported from below while the concrete is wet, and then carry its own weight (plus any applied loads above it) once it has cured.
Here is what a properly engineered suspended slab formwork system looks like.
The prop grid. Adjustable steel props — Acrow props or similar — are set up across the floor area below where the slab will be poured. Their spacing is determined by the engineer based on the weight of the wet concrete and the capacity of the primary bearers they are supporting. Prop bases are placed on a firm, level surface. Where the ground below is not capable of carrying the prop loads, the prop loads are redistributed to footings or the existing structure.
The primary and secondary bearers. Horizontal timber or LVL bearers span between the props and support the formwork deck above. Primary bearers run in one direction; secondary bearers run perpendicular across them. The bearer sizes and spacings are determined by the load and span calculations.
The form deck. Structural plywood (typically 17mm or 19mm formply) is laid across the secondary bearers to form the deck surface that the concrete is poured onto. The deck defines the underside (soffit) profile of the finished slab.
Edge forms. Perimeter forms are set at the correct level to define the slab thickness and the edge of the pour. Penetration formers are positioned where services will pass through the slab.
Reinforcement placement. Once the deck is in place, reinforcement — mesh or bar to the engineer’s specification — is placed on bar chairs at the correct cover depth above the formwork surface. The engineer or certifier inspects the reinforcement before concrete is placed.
The pour. Concrete is placed by pump or chute, vibrated to consolidate and remove air voids, and finished to the specified surface level and texture.
Curing and stripping. The slab is cured to maintain the moisture and temperature conditions required for correct strength gain. Formwork is not stripped until the concrete has reached the minimum strength specified by the engineer for striking — this is confirmed by testing or a documented curing calculation, not by guessing.
What Is AS 3610 and Why Does It Matter?
AS 3610 is the Australian standard for formwork for concrete. It covers the design, construction, and removal of all formwork used in concrete construction in Australia.
It is not optional. Formwork must be designed and erected to AS 3610 on every job — residential, commercial and public. The standard specifies:
- The design loads the formwork system must be capable of carrying (including wet concrete weight, construction live loads and impact loads from concrete placement)
- The maximum allowable deflection of the form deck under load
- The requirements for propping, bracing and the founding of prop bases
- The conditions under which formwork may be stripped — including minimum concrete strength at the time of stripping
- The documentation and inspection requirements for formwork on commercial projects
On residential jobs, AS 3610 compliance is the contractor’s responsibility. On commercial and public projects, formwork design is often required to be prepared and certified by a structural engineer.
KMA builds all formwork to AS 3610 on every job. If you are asking a prospective contractor whether they work to this standard and they do not know what it is, that is important information.
When Should Formwork Be Stripped?
Stripping formwork too early is one of the most common and most damaging mistakes in concrete construction. Concrete gains strength over time — not instantly. If formwork is removed before the concrete has reached sufficient strength, the slab can deflect, crack or in serious cases fail structurally.
The minimum concrete strength required before formwork can be stripped is specified by the structural engineer. It is based on:
- The span of the slab and the loads it will carry after stripping
- The concrete mix design and its predicted strength gain curve
- The ambient temperature during curing — concrete gains strength more slowly in cold weather
- Whether the slab will be loaded immediately after stripping (by construction materials, equipment or the next floor above)
For most residential suspended slabs in Sydney, formwork is retained for a minimum of seven to fourteen days before striking, with the specific strip time calculated from the concrete’s strength development. Stripping on a time-only basis without confirming strength is not best practice.
We do not strip formwork early to free up props for another job. The concrete determines when formwork comes off.
Need formwork and suspended slab work across Greater Sydney? KMA Concrete Constructions — NSW Lic. 219967C. Own crew. Call 02 9054 3040 or get a quote online.
What Can Go Wrong With Formwork?
Formwork failures are rare when the system is correctly designed and built. They are not rare when corners are cut. Here are the most common causes of formwork-related problems on Sydney construction sites.
Props not founded on firm ground. A prop that settles or tips during the pour allows the deck to move, producing an uneven, out-of-level slab and potentially causing the system to shed load asymmetrically.
Props undersized or spaced too wide. Insufficient propping capacity for the wet concrete load. In severe cases, this causes progressive deck failure during the pour — the most dangerous formwork failure mode.
Form deck stripped too early. The slab deflects under its own weight or under applied construction loads before the concrete has sufficient strength to resist. Deflection at this stage is permanent.
Edge forms not held to level. The slab varies in thickness across its area, creating drainage issues, surface level problems for finishing trades, and in some cases structural deficiency.
Penetrations not formed. Services penetrations added by cutting after the pour rather than being formed before — this can damage the reinforcement and create unintended stress concentrations in the slab.
The consistent theme across all of these is contractor knowledge and process discipline. Formwork done properly is not complicated — but it requires the contractor to understand what they are building and why each element of the system matters.
Formwork for Residential Projects in Greater Sydney
Residential formwork requirements in Greater Sydney are shaped by the region’s soil conditions, the predominance of two-storey construction and the specific regulatory requirements of the various Sydney councils and certifiers.
Western Sydney clay soils. Much of KMA’s operating area — Penrith, Glenmore Park, Emu Plains, Campbelltown, Narellan — sits on highly reactive clay soils. In these areas, prop bases for suspended slab formwork must be placed on timber spreader boards or concrete pads to prevent settlement under load. The soil conditions must be checked before a propping layout is designed.
First-floor addition work. The most common residential suspended slab job in Greater Sydney is a first-floor addition over an existing ground floor. The existing ground floor ceiling becomes the soffit, and the new slab becomes the structural floor of the first floor. Load from the propping system is transferred to the existing structure — this must be assessed before propping is designed.
Balconies and alfresco slabs. Cantilevered balconies are common across Western Sydney residential construction. Cantilever formwork requires particular attention to the back-propping arrangement — the props must extend back beyond the line of the cantilever support to prevent rotation of the formwork system under pour loads.
Certifier requirements. Most Sydney certifiers require a reinforcement inspection before concrete is placed on a suspended slab. We schedule and coordinate this inspection as part of the programme.
Why Choose KMA for Formwork in Sydney?
KMA Concrete Constructions has been building formwork and pouring concrete across Greater Sydney since 1999. We handle the full scope — formwork design review, erection, reinforcement coordination, pour and strip — as a single contracted package with one crew and one point of responsibility.
NSW Licensed. Contractor Licence 219967C.
Own crew. The crew that builds the formwork pours the concrete. No handover between subcontractors.
Works to structural drawings. We read and work to your structural engineer’s design. Where clarification is needed, we communicate directly with the engineer rather than guessing.
AS 3610 compliant. All formwork is designed, erected and stripped to the Australian standard on every job.
Frequently Asked Questions
Do I need a structural engineer for a suspended slab?
Yes. Any suspended concrete slab — balcony, first-floor extension, elevated carpark deck — requires structural engineering design and certification. We work with your engineer or can refer you if you do not have one engaged.
How long does formwork need to stay in place?
Typically seven to fourteen days minimum for residential suspended slabs in Sydney, depending on the mix design, ambient temperature and the loads the slab will be subject to after stripping. The structural engineer specifies the minimum strip strength — we do not strip on time alone.
Can you handle both the formwork and the pour?
Yes. We handle the full scope — erection, reinforcement coordination, pour, finish and strip — as a single contracted package.
What is the difference between formwork and scaffolding?
Formwork is a structural system designed to shape and support concrete during the pour and curing period. Scaffolding provides working access for construction personnel. They are different systems with different design requirements, though they may sometimes share components on complex jobs.
What happens if formwork is stripped too early?
The slab can deflect permanently under its own weight or under applied loads. In severe cases, cracking and structural damage result. This is not always visible at the time — deflection damage in concrete slabs can show up as cracking months later. Early stripping to save time is a false economy.
What areas do you cover for formwork and suspended slab work?
All of Greater Sydney from our base in Penrith — Western Sydney, the Hills District, Parramatta, Liverpool, Campbelltown, the Northern Beaches and surrounds.
Licensed Sydney concreters pouring residential, commercial and council concrete since 1999. Every job is worked to engineer-certified specifications by our own crew.
NSW Fair Trading Lic. 219967c · ABN 13 160 436 902 · Fully insured