
On this page
- What Is a Concrete Retaining Wall?
- Types of Concrete Retaining Walls
- Do You Need Council Approval for a Retaining Wall in Sydney?
- Engineering Requirements for Retaining Walls in Sydney
- What Does a Concrete Retaining Wall Cost in Sydney? (2026 Guide)
- Drainage — The Part Everyone Underestimates
- Common Retaining Wall Problems in Greater Sydney
- Why Choose KMA for Concrete Retaining Walls in Sydney?
- Frequently Asked Questions
Concrete retaining walls hold back soil on sloped or split-level blocks. In most Sydney councils, walls over 600mm require council approval and an engineer’s design. Cost depends on wall height, length, soil type and drainage requirements. KMA Concrete Constructions builds concrete retaining walls across Greater Sydney — call 02 9054 3040 for a quote.
What Is a Concrete Retaining Wall?
A concrete retaining wall is a structural element built to hold back soil and prevent it from moving laterally — either downhill on a sloped block or sideways where a level change is created in a landscape design. It is a structural element, not just a garden feature.
The forces acting on a retaining wall are significant. Soil exerts lateral pressure against the wall face, and this pressure increases with wall height, soil type and the presence of water in the retained soil. A retaining wall that is not designed correctly for these forces will lean, crack, or in serious cases overturn — and the consequences include soil movement, property damage and personal injury.
Concrete is one of the most durable and structurally capable materials for retaining walls in Greater Sydney. Concrete block walls, reinforced concrete masonry walls and poured-in-place reinforced concrete walls are all common in residential and commercial applications across Western Sydney.
KMA Concrete Constructions builds concrete retaining walls across Greater Sydney — from small residential landscaping walls to larger engineered retaining structures on split-level properties.
Types of Concrete Retaining Walls
Concrete block walls (concrete sleepers in a post system). The most common residential retaining wall type in Greater Sydney. Steel or concrete posts are installed at regular intervals into the ground, and concrete sleeper planks are slid between the posts to form the wall face. These are fast to construct, visually tidy and do not require formwork. They are appropriate for walls up to around 1.2 to 1.5 metres in height in standard residential situations.
Reinforced concrete masonry walls. Concrete block masonry walls with steel reinforcement grouted into the cores. These are engineered structures capable of handling higher loads and taller heights than sleeper systems. Suitable for walls from 1 to 2.5 metres where the aesthetic of a solid masonry face is preferred.
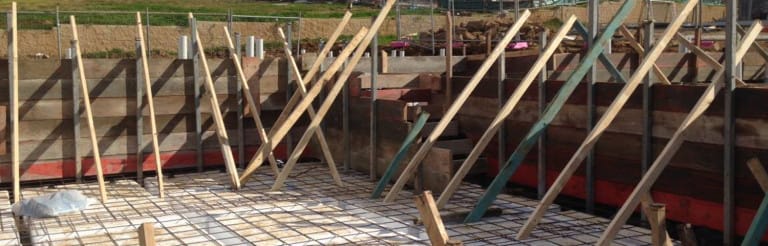
Poured-in-place reinforced concrete walls. A formwork system is erected, steel reinforcement is placed to the engineer’s design, and concrete is poured into the form. On completion, the formwork is stripped and the wall is finished — rendered, painted or left as off-form concrete. These are the most structurally capable option and are typically specified for walls over 2 metres, for walls subject to heavy surcharge loads (driveways, structures, vehicles), and for commercial applications.
Gabion walls. Wire mesh baskets filled with rock, placed in layers. Less common in residential Sydney but used in situations where a permeable, visually natural wall is preferred. Not a concrete product but often specified alongside concrete paths and structures.
Do You Need Council Approval for a Retaining Wall in Sydney?
In most Sydney council areas, retaining walls over a specified height require council approval and in many cases an engineer’s design before construction can begin. The specific threshold varies by council but the general rule across Greater Sydney is:
Up to 600mm height. Exempt development in most Sydney councils — no approval required, but the wall must still be built correctly and not affect drainage onto neighbouring properties.
600mm to 1000mm height. Complying development in most councils — can be approved under a complying development certificate (CDC) without going through a full development application, but must comply with the relevant SEPP and council DCP requirements. Engineering may be required depending on the soil conditions and surcharge loads.
Over 1000mm height. Requires a development application (DA) in most Sydney council areas. An engineer’s design and geotechnical assessment may be required. Walls over 1 metre adjacent to a property boundary, a driveway or a structure are almost always subject to a DA requirement.
These are general thresholds — the specific requirements for your property and council area should be confirmed with your local council or a certifier before work begins. We advise on council requirements as part of the quoting process and can refer you to a certifier or engineer if one is required.
Engineering Requirements for Retaining Walls in Sydney
Any retaining wall that exceeds the exempt development height threshold — or that retains soil adjacent to a structure, driveway, pool or property boundary — should be designed by a structural engineer. This is not just a council requirement — it is the only way to ensure the wall is designed for the actual loads it will be subject to.
The engineer’s design specifies:
- Wall type, dimensions and reinforcement
- Post or footing size and depth
- Drainage requirements behind the wall
- Surcharge loads — any additional loads from structures, vehicles or soil above the wall
- The concrete strength and mix design for poured walls
For poured reinforced concrete walls, the engineer’s design is the starting point for the formwork design and the reinforcement schedule. We build to the engineer’s drawings and coordinate the certifier inspection before the pour.
What Does a Concrete Retaining Wall Cost in Sydney? (2026 Guide)
Retaining wall costs in Sydney vary significantly based on wall type, height, length, soil conditions, drainage requirements and access. The factors below indicate price indicatively — contact KMA on 02 9054 3040 for an itemised written quote after an on-site assessment.
| Wall type | Key cost drivers |
|---|---|
| Concrete sleeper and post system | Wall height and length, post spacing, post type (steel or concrete) |
| Reinforced masonry block wall | Wall height, block type, reinforcement density, engineering requirement |
| Poured reinforced concrete wall | Formwork complexity, wall thickness, reo design, finish requirement |
| Any wall requiring engineering | Engineer’s fee additional to construction cost |
| Drainage behind the wall | Ag pipe, filter fabric, drainage aggregate — always required |
The drainage system behind the wall is a cost that many clients underestimate. A retaining wall without adequate drainage behind it will build up hydrostatic pressure over time — particularly in clay-heavy soils across Western Sydney — and this is the most common cause of retaining wall leaning and eventual failure. We include drainage in every retaining wall quote.
Need a concrete retaining wall across Greater Sydney? KMA Concrete Constructions — NSW Lic. 219967C. Own crew. Call 02 9054 3040 or get a quote online.
Drainage — The Part Everyone Underestimates
A retaining wall without a drainage system is a retaining wall waiting to fail.
When it rains, water infiltrates the retained soil behind the wall. In clay-rich soils — common across Penrith, Campbelltown, Narellan and much of Western Sydney — this water does not drain freely through the soil. It accumulates behind the wall, increasing the lateral pressure the wall is resisting. This is called hydrostatic pressure, and it can be several times greater than the static soil pressure the wall was designed for.
A correctly designed and installed drainage system behind a retaining wall typically includes:
Agricultural pipe (ag pipe). Perforated pipe laid at the base of the retained zone, sloped to discharge to a stormwater drain or daylight at the end of the wall. The ag pipe carries accumulated water away from behind the wall continuously.
Filter fabric (geotextile). Wrapped around the ag pipe and drainage aggregate to prevent fine soil particles from migrating into and blocking the drainage system over time.
Free-draining aggregate. Coarse gravel or crushed rock placed behind the wall face and around the ag pipe to allow water to move freely to the pipe rather than sitting in the retained soil.
Weepholes. In masonry and poured concrete walls, weepholes are formed through the wall face at the base to allow any residual water that builds up behind the wall to escape through the face rather than accumulate. Weepholes are a secondary drainage measure — not a substitute for the ag pipe system.
All KMA retaining walls are built with a drainage system included as standard. We do not build walls without drainage — the failure mode for under-drained retaining walls in Western Sydney’s clay soils is well documented.
Common Retaining Wall Problems in Greater Sydney
Leaning or rotating walls. The most visible sign of a retaining wall that is being overloaded — either because it was under-designed for the actual soil conditions, or because drainage failure has allowed hydrostatic pressure to build up behind the wall. In concrete sleeper systems, post corrosion is a common cause of lean over time.
Cracking in masonry and poured concrete walls. Vertical cracking in the middle of a wall span suggests insufficient cross-section for the bending loads. Horizontal cracking near the base suggests the footing is under-designed for the soil bearing pressure. Both require engineering assessment before repair or replacement.
Wall base wash-out. Where drainage has failed and water has found a path beneath the wall rather than through the drainage system, the founding soil is eroded and the wall settles unevenly. This is common in older walls that were built without adequate drainage and that sit in areas with heavy clay soils and high rainfall runoff.
Post corrosion in steel post systems. Steel posts in concrete sleeper walls corrode over time, particularly where drainage has been inadequate and water has pooled at the post base. Once the post cross-section is reduced by corrosion below the design capacity, the wall begins to lean. Prevention is correct drainage — treatment requires either post replacement or full wall reconstruction.
Why Choose KMA for Concrete Retaining Walls in Sydney?
KMA Concrete Constructions builds retaining walls across Greater Sydney — from simple residential landscaping walls to engineered poured reinforced concrete structures on split-level properties. We are based in Penrith and operate across the full Greater Sydney region.
NSW Licensed. Contractor Licence 219967C.
Own crew. The crew that builds the formwork pours the wall. No subcontractors.
Engineering coordination. We work with your structural engineer and certifier. We do not build walls that require engineering without the engineer’s design in hand.
Drainage included as standard. Every retaining wall we build includes a correctly designed and installed drainage system behind the wall face.
Honest on council requirements. If your wall requires a DA or engineering certification before we can build it, we tell you at the quoting stage — not after work begins.
Frequently Asked Questions
Do I need a structural engineer for a retaining wall in Sydney?
For walls over 600mm, engineering is strongly recommended and in many cases required by council or as a condition of the complying development certificate. For walls over 1 metre adjacent to a boundary, structure or driveway, engineering is almost always required. We advise on this as part of the quoting process.
What is the maximum height for a retaining wall without council approval in Sydney?
In most Greater Sydney council areas, walls up to 600mm are exempt development. This varies by council and by the specific circumstances of the wall — its proximity to boundaries, structures and drainage lines. Confirm with your local council or certifier.
How long does a concrete retaining wall last?
A correctly designed, drained and built concrete retaining wall will last 30 to 50 years or more in most Greater Sydney conditions. The most common cause of premature failure is drainage deficiency — walls without an adequate drainage system behind them fail significantly faster in Western Sydney’s clay soils.
Can an existing retaining wall be repaired rather than replaced?
Depends on the cause and extent of the damage. Minor cracking in sound walls can often be repaired. Walls that are leaning, structurally compromised, or that have failed drainage systems typically require replacement. We assess existing walls as part of the quoting process.
What drainage do you include behind your retaining walls?
Agricultural pipe (ag pipe), geotextile filter fabric, free-draining aggregate and weepholes where applicable. Every retaining wall we build includes a drainage system — we do not build walls without it.
What areas do you cover for retaining wall work?
All of Greater Sydney from our base in Penrith — Western Sydney, Campbelltown, Narellan, the Hills District, Parramatta, Liverpool, the Northern Beaches and surrounds.
Licensed Sydney concreters pouring residential, commercial and council concrete since 1999. Every job is worked to engineer-certified specifications by our own crew.
NSW Fair Trading Lic. 219967c · ABN 13 160 436 902 · Fully insured