On this page
- What is a concrete footing?
- What are the main types of concrete footings?
- How does soil classification change the footing design?
- What does AS 2870 cover?
- Where does a concrete footing need to go?
- How deep does a concrete footing need to be?
- What should a footing quote include?
- Do footings need reinforcement?
- Frequently asked questions
Concrete footings are the part of the build nobody sees and everything depends on. Get them right and the structure above performs as designed. Get them wrong and the failure shows up years later in the walls, far from where the problem started.
At a glance
- A footing transfers load from the structure into the ground
- Strip, pad and pier footings solve different problems
- Soil classification drives the design more than the building does
- AS 2870 governs residential footing design on reactive sites
- Footing work is inspected before the pour, not after
What is a concrete footing?
A concrete footing is the widened base at the bottom of a structure that spreads load across enough ground to carry it. Without the widening, a wall or column load concentrates on a small area and the ground beneath it fails or settles unevenly.
For residential work the footing is usually either part of the slab system, as an edge beam or stiffened raft, or a separate element under a wall, column or freestanding structure.
What are the main types of concrete footings?
Strip footings run continuously under a wall, carrying load along their length. They are the traditional domestic footing and still common under brickwork and under some slab edges.
Pad footings are isolated blocks under individual columns or posts. A pergola, carport or portal frame typically sits on pads.
Pier footings are deeper, narrower elements used where competent ground sits well below the surface or where a structure needs to be held against movement. They are common on sloping sites and where fill is deep.
How does soil classification change the footing design?
Soil classification describes how much a site's clay will move with changes in moisture. Highly reactive clay expands when wet and shrinks when dry, and that movement is what cracks buildings.
The classification comes from a geotechnical assessment, and it directly sets the footing depth, the edge beam dimensions and the reinforcement required. A design that is adequate on stable ground can be entirely inadequate a few suburbs away on reactive clay. Our guide to raft slab versus waffle pod slab explains how those two systems respond to the same classification.
What does AS 2870 cover?
AS 2870 is the Australian Standard for residential slabs and footings. It sets out how slabs and footings are designed for different soil classifications, and it is the reference a certifier and an inspector work against on domestic work.
If a quote includes footings without referencing a soil classification or a design, that is the gap to ask about. It does not mean the work is wrong, but it does mean nobody has documented why it is right.
Where does a concrete footing need to go?
Footings have to reach competent ground. On a normal site that may be a shallow excavation into natural soil. On a site with fill, the footing either has to go through the fill to the original ground or the fill has to be engineered and certified.
This is the most common hidden cost on a sloping or recently filled block, and it is invisible until excavation starts. Our post on concrete retaining walls covers the related problem of holding ground in place on a grade.
How deep does a concrete footing need to be?
Depth comes from the design, not from a rule of thumb, because it depends on the soil classification, the load and the depth of any fill. Two houses of identical size on two different sites can need very different footings.
Anyone quoting a depth before seeing the ground is quoting a guess. Get the excavation inspected before the pour, because that is the only point where a footing can be corrected at reasonable cost.
What should a footing quote include?
Excavation and spoil removal, the footing dimensions and depth, the concrete grade, the reinforcement including starter bars where a wall or column follows, any termite management system required at the footing, and inspection before the pour.
Termite management is worth calling out separately, because a slab or footing is often the point where the barrier is installed and it has to be done before the concrete goes in. Our post on concrete around a house touches on how adjacent elements are detailed.
Do footings need reinforcement?
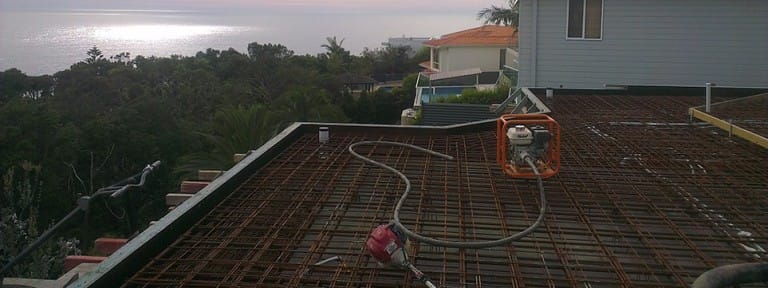
Structural footings generally do, and the reinforcement is what stops a footing cracking through and losing its capacity to spread load. Unreinforced mass concrete footings exist but are specified for specific situations rather than as a default.
Frequently asked questions
Do I need a soil test for footings?
For a dwelling or any structure on reactive clay or fill, yes. It is the basis of the design.
What is the difference between a footing and a slab?
The footing transfers load to the ground. The slab is the floor surface, and on a stiffened raft the two are combined into one element.
Can footings be poured in wet weather?
Excavations should not be left open full of water. Standing water weakens the base and can wash out preparation, so the excavation needs to be dewatered and re-inspected.
How long before you can build on new footings?
Concrete gains strength over time and structural work typically proceeds after the concrete has cured sufficiently, as directed by the engineer.
Does a pergola need concrete footings?
Yes. A freestanding or attached pergola needs pads sized for the load and the soil, not simply a small block of concrete.
Are pier footings more expensive than strip footings?
Usually, because they involve deeper excavation and more reinforcement. They are used where the ground requires them rather than by preference.
Need footings specified and poured properly? Request a quote or call 02 9054 3040. Our house slab page covers how footings integrate with the slab, and our commercial flooring page covers slab-on-ground work for larger builds.
Licensed Sydney concreters pouring residential, commercial and council concrete since 1999. Every job is worked to engineer-certified specifications by our own crew.
NSW Fair Trading Lic. 219967c · ABN 13 160 436 902 · Fully insured